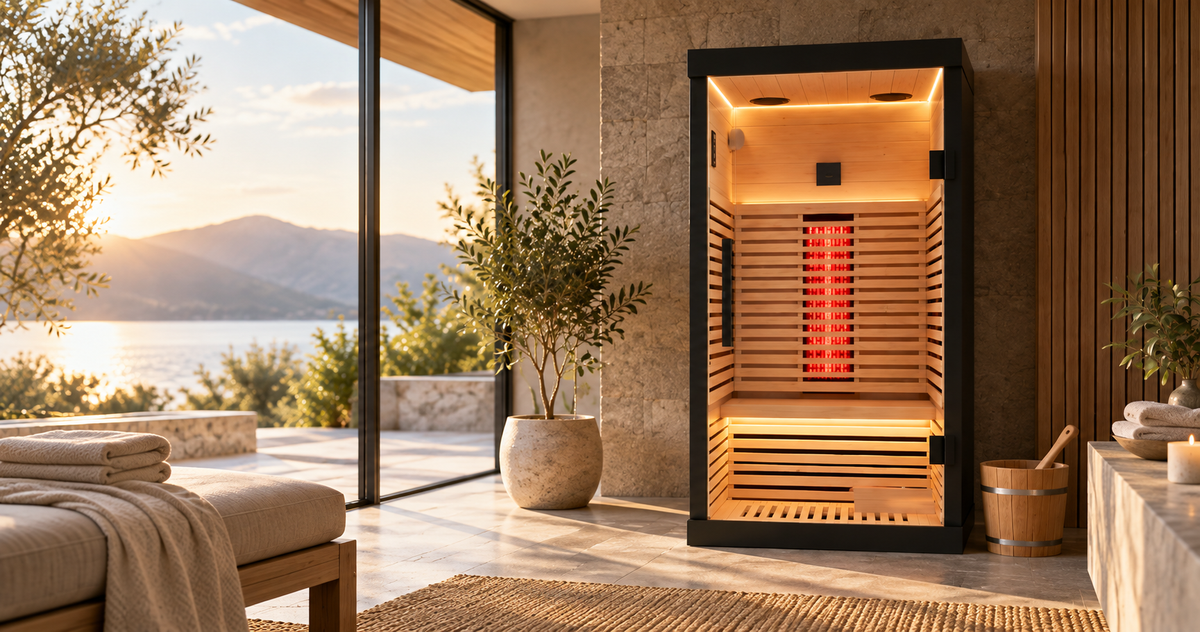

Article: Is the YardSauna Forest 2-Person Sauna Right for Your Space?
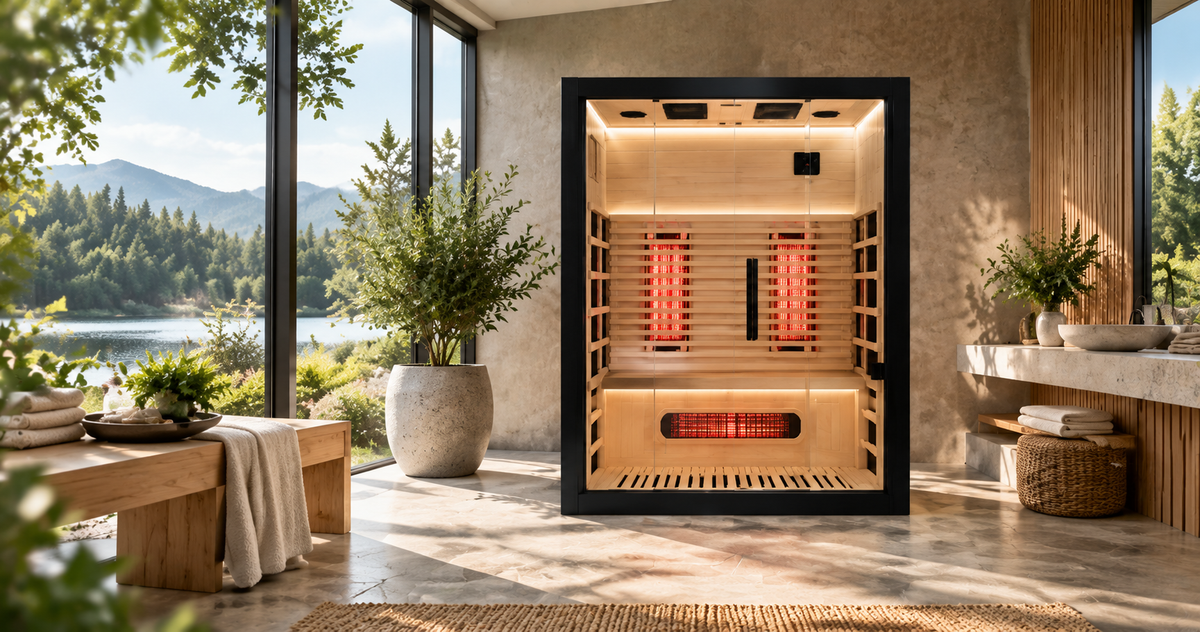
Is the YardSauna Forest 2-Person Sauna Right for Your Space?
So you are ready to bring the spa home. A home sauna is a wonderful investment in your well-being, but before you click 'buy,' there is one question that matters more than any other: will it actually fit? The YardSauna Forest 2-Person Indoor Far Infrared Sauna Cabin has a footprint that surprises many first-time buyers—in a good way. This guide walks you through every measurement, clearance rule, and placement idea so you can decide with confidence.
Understanding the Footprint: Why Size Matters First
When people imagine a sauna, they often picture a large cedar room attached to a deck or a bulky box that dominates a basement. Infrared saunas are different. They are designed for indoor use in ordinary homes, and their compact dimensions are a major selling point. The YardSauna Forest 2-Person Indoor Far Infrared Sauna Cabin measures 47.2 inches wide by 41.3 inches deep by 74.8 inches tall. That is roughly 4 feet by 3.5 feet of floor space, and under 6 feet 3 inches in height. For most American homes with standard 8-foot ceilings, that leaves plenty of headroom.
But a sauna is not just a box. You need to think about how you will get it into the room, how much clearance you need around it for ventilation and access, and how it will interact with existing furniture and doorways. This article breaks all of that down so you can measure twice and buy once.
Exact Dimensions and What They Mean for Your Room
Let's start with the numbers. The YardSauna Forest 2-Person Indoor Far Infrared Sauna Cabin is 47.2 inches wide, 41.3 inches deep, and 74.8 inches tall. In metric, that is 120 cm by 105 cm by 190 cm. That footprint is smaller than a standard loveseat or a small desk. It is designed to seat two people comfortably, but it will not eat up an entire room.
Width and Depth: Fitting Through Doorways and Hallways
One of the most common mistakes buyers make is forgetting about the path from the front door to the final room. The sauna ships in panels, not as a fully assembled unit, so you do not need a doorway wider than 47.2 inches. However, you should check that your hallways, stairwells, and door frames can accommodate the largest panel. The good news is that the clasp-lock assembly system means the panels are manageable for two people, and the entire sauna can be put together in under 60 minutes without special tools.
Height: Ceiling Clearance and Comfort
At 74.8 inches tall, the sauna fits under standard 8-foot ceilings with about 21 inches to spare. That extra space is important for air circulation and for the built-in ventilation to work properly. If you have a drop ceiling or a low bulkhead, measure carefully. You need at least 76 inches of vertical clearance to assemble the unit in place, though you could assemble it in a taller room and then move it if necessary.
Interior Space: Is It Really Comfortable for Two?
The interior is designed for two average-sized adults. You will sit side by side on a bench, with enough room to stretch your legs slightly or place a towel. The far infrared carbon heating panels are positioned to warm both occupants evenly. If you are taller than 6 feet, you may find the bench a bit snug for full leg extension, but most users sit with knees bent comfortably.
Clearance Requirements: What You Need Around the Sauna
Every sauna needs breathing room. The YardSauna Forest 2-Person Indoor Far Infrared Sauna Cabin has built-in ventilation, but that does not mean you can shove it into a corner with zero clearance. Here is what the manufacturer recommends and what practical experience shows.
Side and Back Clearance
Leave at least 2 to 3 inches of space on all sides for air to flow. The heating panels generate warmth, and the wood needs to expand and contract slightly with temperature changes. A tight fit against a wall can trap heat and moisture, which over time could affect the wood or the electronics. A gap of 3 inches is easy to achieve and keeps everything running smoothly.
Front Clearance for Entry and Exit
The door swings outward, so you need enough room in front to open it fully and step in and out comfortably. Plan for at least 24 to 30 inches of clear floor space in front of the sauna. This also gives you room to place a small mat or towel for your feet.
Electrical Clearance and Outlet Access
The sauna plugs into a standard 110V-120V / 15A household outlet. That is the same outlet you use for a lamp or a toaster. You do not need a dedicated circuit, but it is wise to avoid sharing the circuit with a high-draw appliance like a space heater or a hair dryer. The power cord is located on the back or side of the unit, so plan to place the sauna within about 6 feet of an outlet, or use a heavy-duty extension cord rated for at least 15 amps if necessary.
Ideal Room Placements: Where Does the Forest Sauna Shine?
The compact footprint of the YardSauna Forest 2-Person Indoor Far Infrared Sauna Cabin means it can live happily in several different rooms. Here are the most popular spots, along with tips for each.
Master Suite or Walk-In Closet
Imagine waking up, walking a few steps, and stepping into a warm sauna before your shower. The Forest sauna is small enough to fit in a spacious master bedroom or a large walk-in closet. Just make sure the closet has adequate ventilation—either a window, an exhaust fan, or at least a gap under the door. The sauna itself has built-in ventilation, but the room still needs some air exchange.
Home Gym or Exercise Room
Pairing a sauna with your workout space is a natural fit. After a session on the treadmill or with free weights, you can step into the sauna for a relaxing cool-down. The low-EMF carbon heating panels are a selling point for many health-conscious buyers, and the sauna's small footprint means it will not crowd out your equipment.
Basement or Rec Room
Basements are often the go-to spot for home saunas because they offer privacy and unused space. The Forest sauna's height is no problem in most basements, even those with slightly lower ceilings. Just be mindful of moisture—if your basement is damp, run a dehumidifier in the room. The sauna itself is made from Canadian Hemlock, which resists warping, but you do not want to introduce extra humidity into an already damp environment.
Bathroom (If Space Allows)
A large bathroom can accommodate a 2-person sauna, but this is less common due to moisture and space constraints. If you do place it in a bathroom, ensure the room has a powerful exhaust fan and that the sauna is not directly in the splash zone of the shower or tub. The sauna is designed for indoor use, but it is not waterproof.
Spare Bedroom or Office
Many people convert a spare room into a wellness retreat. The Forest sauna fits easily into a 10x10 foot room and leaves plenty of space for a yoga mat, a chair, or a small table. The Bluetooth audio and ambient LED lighting make it feel like a private spa.
Comparing the Forest Sauna to Other Sizes
YardSauna offers several models, including 1-person and 3-4 person options. The Forest 2-Person sits in the sweet spot for most couples or solo users who want a little extra room. Here is how it compares in general terms, without getting into specific competitor models.
- 1-person saunas are typically around 35-40 inches wide and 35-40 inches deep. They fit in tighter spaces but can feel cramped for taller users or anyone who likes to stretch out.
- 2-person saunas like the Forest are about 45-50 inches wide and 40-45 inches deep. They offer a good balance of space and footprint.
- 3-4 person saunas can be 60-70 inches wide and 45-50 inches deep, requiring a dedicated room or a large open area.
For most American homes, the 2-person size is the most practical. It is large enough for two adults to sit comfortably, yet small enough to fit in a spare bedroom, home gym, or master suite.
How the Sauna's Design Maximizes Space Efficiency
The YardSauna Forest 2-Person Indoor Far Infrared Sauna Cabin is not just small on the outside—it is smart on the inside. The bench is positioned to make the most of the interior width, and the heating panels are placed to deliver even warmth without taking up extra room. The clasp-lock assembly means there are no bulky external brackets or protruding hardware. The result is a clean, boxy silhouette that slides neatly against a wall or into a corner.
Ventilation Without Bulk
Built-in ventilation is a key feature. Instead of a large external vent pipe, the sauna uses a simple, integrated system that allows fresh air in and stale air out. This keeps the exterior footprint clean and means you do not need to cut holes in your wall or run ductwork.
Low-EMF Heating Panels
The ultra-low EMF carbon heating panels are thin and mounted flush against the interior walls. They do not protrude into the seating area, which maximizes usable space. These panels are independently lab-tested for safe daily use, a detail that matters to buyers concerned about electromagnetic fields.
Practical Tips for Measuring Your Space
Before you order, grab a tape measure and do a quick walkthrough. Here are three steps that will save you headaches later.
- Measure the final room. Use painter's tape to mark a rectangle on the floor that is 48 inches by 42 inches. That is slightly larger than the sauna's footprint and accounts for clearance. Walk around the taped area to make sure you can move freely and that doors and drawers still open.
- Check the path. Measure the width of every doorway, hallway, and stairwell the sauna panels will pass through. The largest panel is typically less than 42 inches wide, but if you have a tight turn or a narrow staircase, take extra care.
- Locate an outlet. The sauna needs a standard 110V-120V outlet within about 6 feet of where you plan to place it. If there is no outlet nearby, you will need to use an extension cord or have an electrician add one. Avoid using a power strip or a cord that is not rated for 15 amps.
Common Mistakes to Avoid When Planning for a Sauna
Even experienced DIYers make these errors. Learn from them and your installation will go smoothly.
- Forgetting about ceiling height. The sauna is 74.8 inches tall, but you need a few extra inches to assemble it. If your ceiling is exactly 75 inches, you will have a problem. Measure twice.
- Ignoring the door swing. The sauna door opens outward. Make sure there is nothing in the way—no furniture, no wall sconce, no towel rack.
- Underestimating the weight. While the sauna ships in panels, the total weight is manageable but not featherlight. Two people can move it, but you will want a clear path and maybe a furniture dolly.
- Placing it on carpet. It is fine to put a sauna on low-pile carpet, but high-pile or plush carpet can block the bottom ventilation and make the unit unstable. A piece of plywood or a hard mat under the sauna is a good idea.
The best sauna is the one you actually use. If it is crammed into a corner where you have to squeeze past a treadmill to get in, you will use it less. Give it a little breathing room and make the space inviting.
Background: The Rise of Compact Home Saunas
Home saunas were once a luxury reserved for large houses with dedicated spa rooms. Traditional Finnish saunas required significant space, special electrical wiring, and often professional installation. But the development of far infrared heating technology changed everything. Infrared saunas heat the body directly rather than heating the air, which means they can operate at lower temperatures and in smaller, less insulated spaces. This allowed manufacturers to create compact, plug-and-play units that fit in ordinary rooms. The YardSauna Forest 2-Person Indoor Far Infrared Sauna Cabin is a direct descendant of that innovation. Its size and simplicity are the result of decades of refinement in heating panel design and modular construction.
How the Heating System Affects Space Needs
Far infrared carbon heating panels are thin and efficient. They warm your body through radiant heat, which means the air inside the sauna does not need to reach extreme temperatures for you to feel the benefits. Many users report a comfortable session at lower temperatures than a traditional sauna. This has a direct impact on space: because the sauna does not get as hot as a steam sauna, it can be placed closer to walls and furniture without risk of heat damage. The exterior of the sauna stays relatively cool, so a few inches of clearance is sufficient.
Assembly and Placement: A Step-by-Step Overview
The YardSauna Forest 2-Person Indoor Far Infrared Sauna Cabin uses a tool-light clasp-lock assembly system. Here is what to expect.
- Unpack the panels and lay them out in the room where the sauna will live. Check that all parts are present.
- Start with the floor panel and attach the side walls using the clasp locks. No screws or nails are needed for the main structure.
- Install the bench and the heating panels according to the included instructions.
- Attach the roof panel and connect the electrical components. The sauna plugs into a standard outlet.
- Do a test run before you move the sauna into its final position. This allows you to check that everything works and that the door opens and closes smoothly.
Most people can complete assembly in under an hour with a helper. The entire unit can then be slid into place, leaving the recommended clearance.
Is the Forest Sauna Right for Your Home? A Decision Checklist
Ask yourself these questions before you buy.
- Do I have a room with at least 48 by 42 inches of free floor space?
- Is the ceiling at least 76 inches high in that room?
- Can I get the panels through all doorways and hallways?
- Is there a standard 110V-120V outlet within 6 feet of the planned location?
- Am I comfortable with a sauna that seats two people side by side?
If you answered yes to all five, the YardSauna Forest 2-Person Indoor Far Infrared Sauna Cabin is a strong candidate. Its compact footprint, low clearance needs, and plug-and-play electrical requirements make it one of the easiest home saunas to install.
Why the Forest Sauna Stands Out in Its Size Class
There are many 2-person infrared saunas on the market, but the Forest model has several features that set it apart. The 100% Grade-A Canadian Hemlock is hypoallergenic, odorless, and resists warping under heat. The ultra-low EMF carbon heating panels are independently lab-tested, giving you peace of mind. The Bluetooth audio, dual stereo speakers, and ambient LED lighting create a spa-like atmosphere without taking up extra space. And the clasp-lock assembly means you can have it up and running in under 60 minutes. At a price of $5,888, it is an investment, but one that pays off in daily comfort and convenience.
Video Walkthrough: Seeing the Forest Sauna in a Real Space
On-Camera Guide to Choosing the Right Infrared Sauna Size
YouTube: Best Infrared Sauna in 2026 - Price tiers and full spectrum truth (~9 min)
In this video walkthrough, Matt Justice from Certified Saunas breaks down the most important factors to consider when buying an infrared sauna in 2026. He explains why price tier does not always equal quality, and why some features like 'full spectrum' heating may not be as critical as marketing suggests. The video offers practical advice on what actually matters for a satisfying sauna experience, including size, heater layout, and build quality. While he does not review the YardSauna Forest specifically, his guidance on avoiding common buying mistakes is directly relevant to anyone evaluating a compact 2-person sauna.
Justice emphasizes that many people advising on sauna purchases have never used the products they recommend. He encourages buyers to focus on real-world performance and to be wary of buzzwords. The video is a useful companion to this article, reinforcing the importance of measuring your space, understanding your needs, and choosing a sauna that fits both your room and your lifestyle.
Closing Summary: Making the Right Size Decision
Choosing a home sauna is as much about space as it is about features. The YardSauna Forest 2-Person Indoor Far Infrared Sauna Cabin is designed to fit into the average American home without major renovations. Its footprint of 47.2 by 41.3 inches is smaller than many pieces of furniture, and its 74.8-inch height works with standard ceilings. With just a few inches of clearance on all sides and a standard outlet nearby, you can enjoy a private sauna session any day of the week. The tool-light assembly and thoughtful design make it a practical choice for first-time sauna owners. If you have been hesitating because you were not sure about space, take a fresh look at your floor plan—you may be surprised at how easily this sauna fits.
This guide is for informational purposes only. Always measure your space carefully and consult a professional if you have any doubts about electrical or structural requirements.
Frequently Asked Questions
1. What is the exact footprint of the YardSauna Forest 2-Person Sauna?
The sauna measures 47.2 inches wide, 41.3 inches deep, and 74.8 inches tall. That is about 4 feet by 3.5 feet of floor space. It is compact enough for a master suite, home gym, or spacious walk-in closet.
2. Do I need a dedicated electrical circuit for this sauna?
No, the sauna plugs into a standard 110V-120V / 15A household outlet. You do not need a dedicated circuit, but avoid sharing the circuit with high-draw appliances. The power cord is about 6 feet long, so plan outlet placement accordingly.
3. Can I put the sauna on carpet?
Yes, you can place it on low-pile carpet, but high-pile carpet may block bottom ventilation and make the unit less stable. A piece of plywood or a hard mat under the sauna is recommended for carpeted floors.
4. How much clearance do I need around the sauna?
Leave at least 2 to 3 inches on the sides and back for air circulation. In the front, allow 24 to 30 inches so the door can open fully and you can enter and exit comfortably.
5. Will the sauna fit through a standard doorway?
The sauna ships in panels, so you do not need a doorway wider than the largest panel. Most panels are under 42 inches wide, which fits through a standard 30-inch door when turned sideways. Check your hallways and stairwells for tight turns.
6. What ceiling height do I need?
The sauna is 74.8 inches tall, so a standard 8-foot ceiling works perfectly. You need at least 76 inches of vertical clearance to assemble the unit in place. If your ceiling is lower, assemble it in a taller room and then move it.
7. Can two people really sit comfortably inside?
Yes, the interior bench is designed for two average-sized adults sitting side by side. Taller users may need to bend their knees slightly, but most find it comfortable for a 20-30 minute session.
8. How long does assembly take?
The clasp-lock assembly system allows two people to put the sauna together in under 60 minutes. No special tools are required. The panels lock together with a simple mechanism, and the electrical components plug in easily.
9. Is the sauna safe to use daily?
The ultra-low EMF carbon heating panels are independently lab-tested for safe daily use. The sauna is made from 100% Grade-A Canadian Hemlock, which is hypoallergenic and odorless. Always follow the manufacturer's guidelines for session length and hydration.
10. Where is the best place to put a 2-person sauna in my home?
The most popular spots are a master suite, home gym, basement, or spare bedroom. Any room with at least 48 by 42 inches of free floor space, a nearby outlet, and adequate ventilation will work. Avoid damp areas like unfinished basements without a dehumidifier.
11. Does the sauna require any special ventilation?
The sauna has built-in ventilation, so you do not need to install external vents. However, the room should have some air exchange—a window, an exhaust fan, or a gap under the door. This prevents moisture buildup in the surrounding space.
12. Can I use the sauna outdoors on a covered patio?
The YardSauna Forest is designed for indoor use only. It is not weatherproof and should not be exposed to rain, snow, or extreme humidity. Place it in a climate-controlled indoor space for best performance and longevity.
For more on low-EMF home infrared saunas and the models we offer, visit yardsauna.com.
This article is for informational purposes only and does not constitute medical advice. Always consult a qualified healthcare provider before starting any new wellness routine, especially if you have pre-existing conditions or are pregnant.